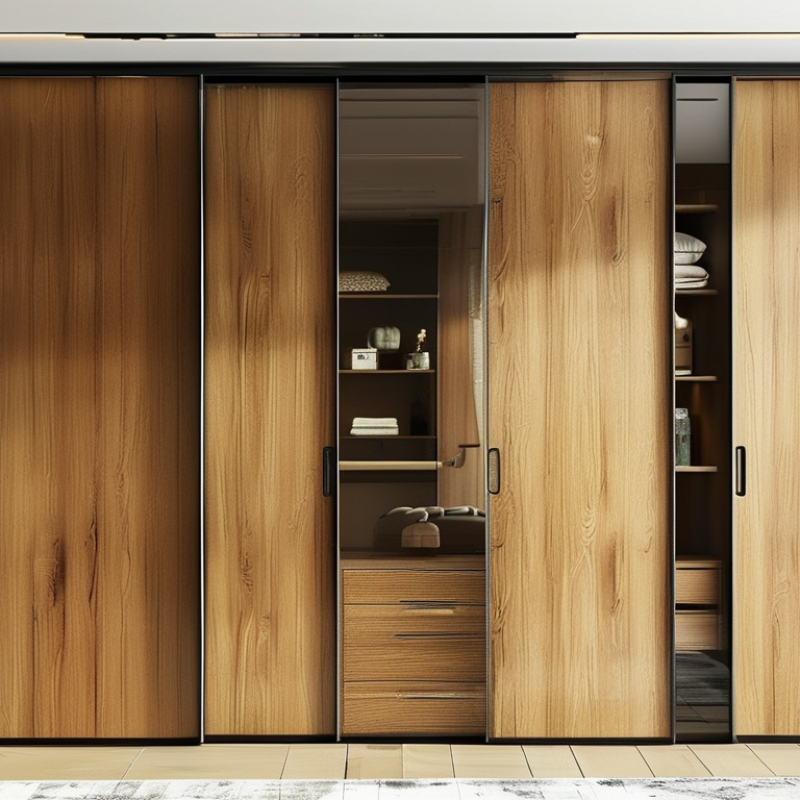
2026 Top Sliding Closet Doors for Global Buyers

The 2026 market for Sliding Closet Doors is becoming more design-led, space-conscious, and technically demanding. Global buyers now compare more than appearance. They examine opening width, track strength, acoustic performance, glass safety, finish durability, and installation support.

Industry reports indicate steady growth in adjacent categories. Grand View Research estimates the global interior doors market will expand through 2030, supported by renovation, urban housing, and flexible-room design. Mordor Intelligence also identifies space optimization as a major driver within the sliding doors market. These reports do not measure closet doors alone. That distinction matters. Still, their findings reveal a clear purchasing direction: smaller rooms need smarter movement, cleaner lines, and dependable hardware.

Installation remains the practical test. Gary Katz, a respected door-installation educator, offers a useful warning: “A door is only as good as its installation.” A beautiful panel can scrape, rattle, or derail when the wall is uneven. Small details matter. A two-millimetre gap can change daily comfort.

This guide evaluates the 2026 Top Sliding Closet Doors for Global Buyers through an experience-based lens. It considers materials, track systems, customization, maintenance, supplier reliability, and regional purchasing needs. Manufacturers may advertise silent operation. Buyers should request test evidence. Some rankings will remain imperfect because climate, building standards, and installation skills vary across countries. That limitation deserves attention, not concealment. The strongest choice is not always the most expensive door. It is the system that fits the room, the user, and the local service reality.

2026 Top Sliding Closet Doors for Global Buyers

What Sliding Closet Doors Are and How They Work

2026 Top Sliding Closet Doors for Global Buyers
What Sliding Closet Doors Are and How They Work

Sliding closet doors are panels that move sideways instead of swinging into a room. Each panel hangs from, or rests on, a track fixed above or below the opening. Rollers guide the movement, while guides or a bottom rail reduce sideways shaking. In daily use, the door needs only a small clearance. This makes it practical for narrow bedrooms, corridors, and compact apartments. The mechanism is simple, but alignment matters more than many buyers expect. A slightly uneven floor can make a panel drag, rattle, or stop halfway. I have seen this issue during site checks. It is often blamed on the rollers, although the opening may be the real cause.

Most systems use two or more overlapping panels. One panel slides behind another, creating access to part of the closet. A bypass system works this way. A front-hung system may use a visible upper track and no floor track, which simplifies cleaning. Floor-running designs can feel stable, but dust collects near the rollers. Soft-close hardware slows the panel near its end and prevents a hard impact. It does not correct poor installation. Buyers should check panel weight, track capacity, opening width, and replacement hardware availability. Measurements should include the finished floor, wall thickness, and ceiling level. Small errors become obvious after installation.

For international projects, material choice also affects performance. Aluminum resists moisture well, while engineered wood needs sealed edges in humid rooms. Glass panels require suitable safety specifications and careful handling. Local installers should confirm wall strength and fastening methods. I would not choose a door by appearance alone. A quiet test movement reveals more than a showroom photograph. Still, even a well-tested system can need adjustment after seasonal movement. Leave service access where possible, and record the track size for future repairs.

Main Types and Materials of Sliding Closet Doors

2026 Top Sliding Closet Doors for Global Buyers

Main Types and Materials of Sliding Closet Doors

Sliding closet doors differ in movement, structure, and maintenance needs. Bypass doors slide past each other on parallel tracks. They suit narrow bedrooms because no swing space is required. Pocket doors disappear inside the wall, but installation demands careful framing and accurate measurements. Barn-style sliding doors move across the wall surface. They create a strong visual feature, although they may reduce access to part of the closet.

Panel doors offer a clean, balanced appearance. Mirrored panels make small rooms feel brighter and larger. Tempered glass provides a modern look and handles daily use well. It still needs edge protection and regular cleaning. Wood and engineered wood add warmth, while engineered panels usually resist warping more consistently in humid climates. Solid wood feels substantial, but its weight can stress rollers.

Aluminum frames are light and resist rust in many indoor environments. Steel offers strength, yet it may need protective coatings near coastal air. PVC panels can reduce cost and weight, but their surface quality varies. Check track smoothness, roller load ratings, panel thickness, and replacement-part availability. I have seen attractive doors fail because the bottom track collected dust. A soft-close system helps, though poorly adjusted hardware can still produce noise. Measurements are easy to underestimate. Leave room for floor movement and slightly uneven walls.

How to Choose Doors for Different Rooms and Storage Needs

2026 Top Sliding Closet Doors for Global Buyers

Choosing a sliding closet door starts with the room, not the appearance. Measure the opening at three points, because walls are rarely perfectly straight. Record width, height, depth, and available clearance. A bedroom may suit mirrored or wood-panel doors, while a narrow hallway needs slim frames and quiet rollers. Keep heavy doors away from small children’s sleeping areas unless the track includes secure stopping hardware.

Storage needs also change the door choice. Deep wardrobes can use wider panels, but crowded shelves may block access behind overlapping doors. For folded clothes, two smooth panels often work well. A dressing room may benefit from wider openings and translucent panels. In bathrooms or humid coastal homes, moisture-resistant materials and corrosion-resistant fittings deserve more attention than decorative finishes. Ventilation still matters.

Installation quality is easy to underestimate. The track must be level, and the floor should support the lower guide without wobbling. Check the door weight against the hardware rating. A soft-close system can reduce impact, but it cannot correct a poorly aligned frame. I once assumed a standard opening would fit a replacement panel; small floor variations proved otherwise. That mistake was avoidable. Buyers should request verified measurements, maintenance instructions, and replacement-part availability from suppliers. Local building practices may differ, so a qualified installer should review unusual openings or unusually heavy panels.

Installation, Safety, and Maintenance Requirements

2026 Top Sliding Closet Doors for Global Buyers

Installation, Safety, and Maintenance Requirements

Sliding closet doors look simple, but installation errors quickly create noise, gaps, and safety risks. I once underestimated the importance of a level track. A difference of only a few millimeters made one panel drift open overnight. Measure the opening at three points, then use the smallest width. Secure the upper track into solid framing, not only plasterboard. Leave the manufacturer’s clearance around rollers and guides. The ANSI/BHMA A156.14 standard provides recognized performance requirements for sliding door hardware, including operating force and durability.

Safety glazing deserves careful attention. Doors with large glass panels should use tempered or laminated safety glass, where local codes require it. The International Building Code identifies several door locations as hazardous glazing areas. A visible safety mark helps inspectors and installers verify the glass type. Harvard’s Joint Center for Housing Studies estimated U.S. homeowner improvement spending at 472 billion dollars in 2022. That scale shows why replacement work needs consistent installation quality, not rushed fitting.

Maintenance is modest, but it is not optional. Vacuum the bottom track monthly, especially in dusty rooms. Wipe rollers with a dry cloth before applying only approved lubricant. Do not overload shelves attached to the moving panel. Check loose screws, chipped glass, and uneven movement every three months. Stop using the door if it jumps from the track. Some instructions remain unclear across markets, and that is a problem worth reviewing. Buyers should request local code guidance, load limits, and spare hardware before installation.

2026 Top Sliding Closet Doors for Global Buyers - Installation, Safety, and Maintenance Requirements

Door Type Typical Panel Materials Recommended Opening Width Space-Saving Performance Installation Requirements Safety Requirements Maintenance Requirements Climate and Location Suitability Typical Service Life Global Buyer Considerations
Two-Panel Bypass Door Tempered glass, wood-based panel, MDF, or laminated composite panel 1,200–2,400 mm total opening width; commonly used for standard bedrooms High Requires a level top track, stable side jambs, correctly aligned bottom guides, and adequate wall clearance. The finished opening should be measured at several points before ordering. Use safety glass where glass panels are installed. Fit anti-jump clips, positive stops, finger-safe clearances, and securely anchored tracks. Avoid loose or exposed fasteners. Vacuum the track regularly, wipe rollers with a dry or slightly damp cloth, and check fasteners and anti-jump hardware at least twice a year. Suitable for dry indoor rooms. Use corrosion-resistant hardware in coastal, humid, or tropical environments. Approximately 10–20 years when properly installed and maintained Confirm panel thickness, track load rating, opening dimensions, installation instructions, and replacement roller availability before purchase.
Three-Panel Bypass Door Mirrored safety glass, decorative glass, laminate, or lightweight composite panels 1,800–3,600 mm total opening width; useful for wider wardrobes High Needs a rigid, accurately leveled header and a track designed for three panels. The floor guide must be positioned so that panels remain stable throughout their travel. Use shatter-resistant or tempered glazing, anti-lift devices, soft closing where available, and adequate overlap between panels to prevent derailment. Clean each track channel, inspect all rollers for uneven wear, and verify that panels do not rub against the frame or one another. Good for bedrooms, dressing areas, and apartment storage spaces; select moisture-resistant panels for humid regions. Approximately 10–18 years Check whether the supplied hardware supports the combined panel weight and whether the door can pass through local entrances and elevators.
Mirrored Sliding Door Safety-backed mirror or tempered mirror glass with aluminum, steel, or composite framing 900–1,200 mm per panel; commonly installed in pairs or larger sets High Requires a structurally sound wall or header, a level track, accurate roller adjustment, and careful handling during transport and installation. Mirror panels should have a safety backing or safety film where required by local regulations. Use anti-jump brackets, edge protection, and controlled closing to reduce impact risk. Use non-abrasive glass cleaner, keep abrasive particles out of the track, and inspect mirror backing, frame joints, rollers, and guides for damage. Best for dry interior spaces. Avoid prolonged exposure to condensation unless the mirror backing and frame are rated for humid conditions. Approximately 8–15 years, depending on hardware quality and glass protection Verify glazing compliance, packaging protection, replacement panel options, import size limits, and local requirements for safety glass.
Frameless Glass Sliding Door Tempered clear, frosted, tinted, or laminated safety glass 600–1,000 mm per panel; generally used for premium wardrobe layouts Medium–High Needs precise structural support, certified glass hardware, a perfectly level track, and professional adjustment. The supporting wall must safely carry the total system load. Use appropriately specified tempered or laminated safety glass, anti-derailment features, end stops, soft-close mechanisms, and visible safety markings where required. Clean with a soft cloth, inspect clamps and fittings, and check for chips, cracks, loose hardware, or changes in roller movement. Damaged glass should not be used. Suitable for dry indoor applications; stainless or treated hardware is preferred in humid or coastal locations. Approximately 10–20 years with professional installation Confirm glass thickness, hardware compatibility, maximum panel weight, certification documents, and access for future adjustment.
Wood or Wood-Effect Sliding Door Solid wood, plywood, MDF, HDF, veneer, or melamine-faced board 700–1,000 mm per panel; adaptable to most residential wardrobes High Requires a level track, appropriate roller capacity, moisture-protected edges, and sufficient clearance for seasonal material movement where natural wood is used. Use rounded or protected edges, anti-jump hardware, secure end stops, and a track rated above the actual panel weight. Prevent children from hanging on the panels. Dust with a soft cloth, clean spills promptly, lubricate only where recommended by the hardware supplier, and retighten handles and guides when needed. Suitable for most interiors. Engineered boards with sealed edges perform better than untreated wood in humid climates. Approximately 12–25 years, depending on material and finish Check formaldehyde-emission documentation, panel moisture resistance, fire requirements, hardware load capacity, and local recycling rules.
Aluminum-Framed Panel Door Aluminum frame with glass, mirror, laminate, acrylic, or composite infill 700–1,200 mm per panel; suitable for medium and large openings High Requires accurate track alignment and correct frame assembly. The supporting surface must be flat enough to prevent twisting and uneven roller loading. Use rounded frame profiles, secure infill retention, anti-jump devices, controlled stops, and safety glazing when glass or mirror infill is selected. Wipe aluminum surfaces with mild soap and water, remove grit from tracks, and inspect corner joints, infill retainers, rollers, and corrosion points. Well suited to humid, tropical, and coastal areas when anodized, powder-coated, or otherwise corrosion-resistant hardware is used. Approximately 15–25 years Ask for coating specifications, salt-spray or corrosion information where relevant, panel compatibility, and spare hardware dimensions.
Soft-Close Sliding Door Wood-based panel, mirror, tempered glass, or aluminum-framed panel 700–1,200 mm per panel; commonly selected for bedrooms and family homes High Needs a level track, correctly positioned activation triggers, a compatible damper, and accurate roller adjustment. Excessive panel weight can reduce closing performance. Soft-close hardware reduces impact but does not replace anti-jump devices, end stops, safety glazing, or safe finger clearances. Do not force a door that has derailed. Keep the track clean, test closing speed periodically, and replace worn dampers or rollers instead of applying unauthorized lubricants. Suitable for most indoor climates; select sealed and corrosion-resistant components for humid environments. Approximately 10–20 years; dampers may require earlier replacement Verify maximum door weight, tested cycle rating, replacement damper availability, installation tolerances, and compatibility with the selected panel.
Top-Hung Sliding Door Glass, timber, MDF, plywood, or aluminum-framed panels 700–1,200 mm per panel; suitable when a clean floor line is preferred High Requires a strong and continuous header or ceiling support. The structure must be checked for load capacity, and a discreet floor guide is still normally required for lateral stability. Use a load-rated track, secondary retention or anti-jump system, end stops, safety glazing where applicable, and professional structural anchoring. Clean the upper track, inspect anchors and trolley wheels, check the floor guide, and monitor any change in noise, vibration, or panel alignment. Good for clean, accessible floors; avoid unsupported installation on weak plasterboard or ceilings without suitable reinforcement. Approximately 12–20 years Confirm the substrate, anchoring method, total system weight, ceiling height, installation access, and local structural requirements.
Bottom-Rolling Sliding Door Wood-based panel, glass, mirror, or aluminum-framed panel 700–1,200 mm per panel; practical for heavy panels or limited header strength High Requires a level, clean, and durable floor track. The floor must be capable of accepting anchors without damaging underfloor services or finished surfaces. Install anti-jump brackets, end stops, stable guides, and safety glazing where required. Protect the track from trip hazards and ensure it cannot be easily lifted out. Remove dust and debris from the floor track frequently, inspect rollers for flat spots, and check that the track remains securely fixed and undamaged. Suitable for many indoor applications; recessed or protected tracks are preferable in dusty or high-traffic environments. Approximately 10–20 years Review floor-track accessibility, threshold details, wheelchair and cleaning considerations, drainage exposure, and replacement roller specifications.
Bi-Parting Sliding Door Set Timber, composite panel, mirrored glass, or framed safety glass 1,600–3,000 mm total opening width; two panels meet at the center High Requires symmetrical opening measurements, accurately centered tracks, matching panel weights, and coordinated end stops or soft-close components. Use anti-jump hardware on both panels, controlled meeting points, finger-safe center gaps, and safety glass specifications appropriate to the market. Check that both panels meet evenly, clean the full track length, inspect guides and rollers, and adjust the center alignment if gaps change. Suitable for larger wardrobes and dressing rooms; use moisture-resistant materials in humid or coastal locations. Approximately 10–20 years Confirm center-gap tolerances, panel matching, transport packaging, installation sequence, and availability of paired replacement components.

General buyer note: Dimensions, load ratings, glazing requirements, fire performance, accessibility provisions, and installation rules vary by country and project. Always confirm the latest local building, consumer-product, and safety requirements before purchase or installation.

Global Buying Factors for 2026 Door Selection

2026 Top Sliding Closet Doors for Global Buyers

Global Buying Factors for 2026 Door Selection

Choosing sliding closet doors in 2026 requires more than comparing catalog prices. Buyers should measure wall openings, ceiling height, panel weight, and available floor clearance before requesting quotations. A door that fits one apartment may fail in another because construction tolerances differ. Accurate drawings and sample measurements reduce expensive revisions.

Climate matters. In humid coastal regions, moisture-resistant boards, sealed edges, and corrosion-resistant hardware deserve careful attention. Dry climates may require materials that resist cracking and joint movement. Recycled content can support sustainability goals, but buyers should verify certificates and documented material sources. Marketing claims alone are not enough.

Safety and installation quality also affect international purchasing decisions. Check smooth running, anti-jump features, soft closing performance, and accessible handle heights. Local building and fire requirements must be reviewed by qualified professionals, since regulations vary by market. Packaging should protect corners and mirrors during long-distance shipping. I have seen attractive doors arrive with damaged tracks because packaging was treated as an afterthought. That mistake is costly.

Total cost includes freight, duties, replacement parts, installation, and future maintenance. Request a hardware schedule, tolerance range, warranty terms, and inspection procedure in writing. Yet even detailed documents can miss real site conditions. A trial installation remains valuable. It exposes noise, uneven floors, and clearance problems before full production. Low price can mislead.

Update: We are here, we are shipping = bring extra natural light into your home during these difficult times.
Go to Top